SIGN UP Login/Register
5330 Park Pl Circle, Boca Raton, FL 33486 Photo
New - 8 Hours Ago
5330 Park Pl Circle, Boca Raton, FL 33486 Photo
New - 8 Hours Ago
5330 Park Pl Circle, Boca Raton, FL 33486 Photo

8 Photos

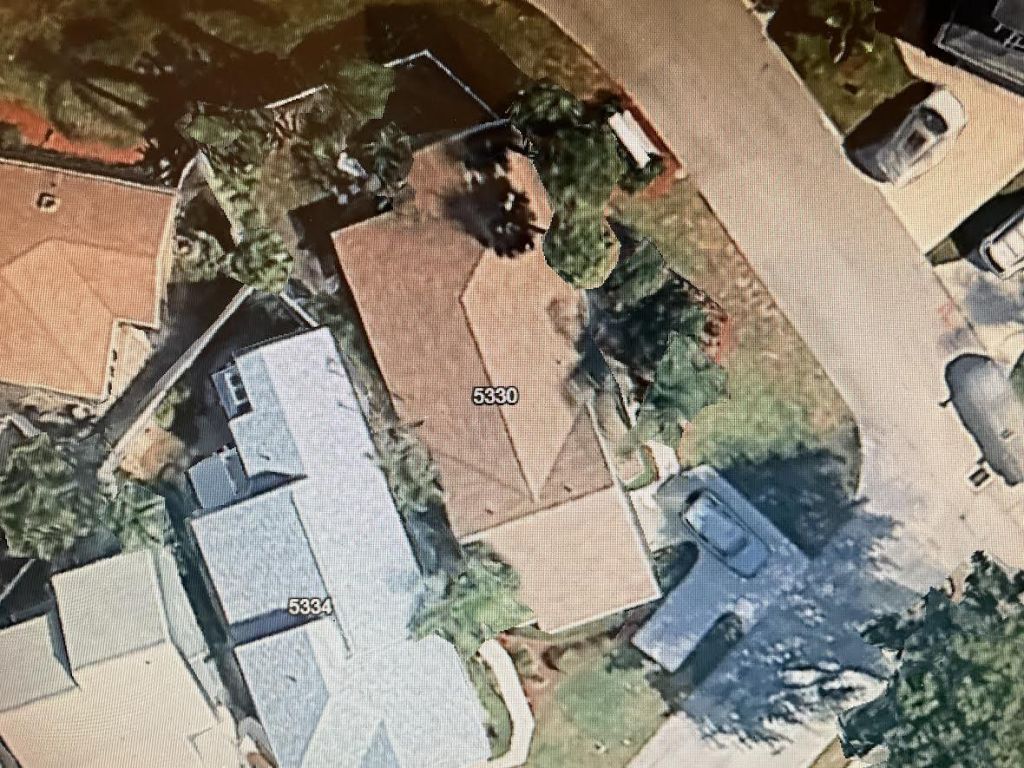
5330 Park Pl Circle Boca Raton, FL 33486
$525,000
  • Beds
    3
  • Baths
    2 full
  • Total Square Feet
    1,702
  • Lot Size
    0.09 acre(s)

LARGE CORNER LOT, EXTRA OVERSIZED PATIO AND FENCED IN YARD AREA,SPLIT 3 BEDROOM FLOOR PLAN, MASTER SEPERATE FROM OTHER 2 BEDROOMSLARGE LIVING ROOM AND DINING ROOM AREA, GREAT UPDATED KITCHEN AND UPDATED BATHROOMS, NEW WASHER, DRYER & HOT WATER HEATER, WHITE TILE THROUGHOUT PLUS NEW CARPETING IN BEDROOMS, HIGH CIELINGS, SLIDING GLASS DOORS, THIS HOME FLOWS BEAUTIFULLY, LIGHT AND BRIGHT, A TRUE MUST-SEE PROPERTY

Property Summary

MLS Number: B26102841
Status: Active
Subdivision: FAIRFIELD
County: Palm Beach
Bedrooms: 3
Total Square Feet: 1,702
Price Per Sq. Ft.: $308
New Construction: No
Waterfront: No
Property Type: Residential - Single Family
Cooling: Central Air, Ceiling Fan(s), Electric
Fenced: Yes
Garage: 1 car attached
Heating: Central, Electric
Lot Size: 0.09 Acres
Roof Type: Shingle
Stories: 1.0
Taxes: $7,422
Year Built: 1986
HOA Fee: $150/ Monthly

Featured Amenities

Cathedral Ceiling(s)
Entrance Foyer
Walk-In Closet(s)
Bedroom Layout - Split
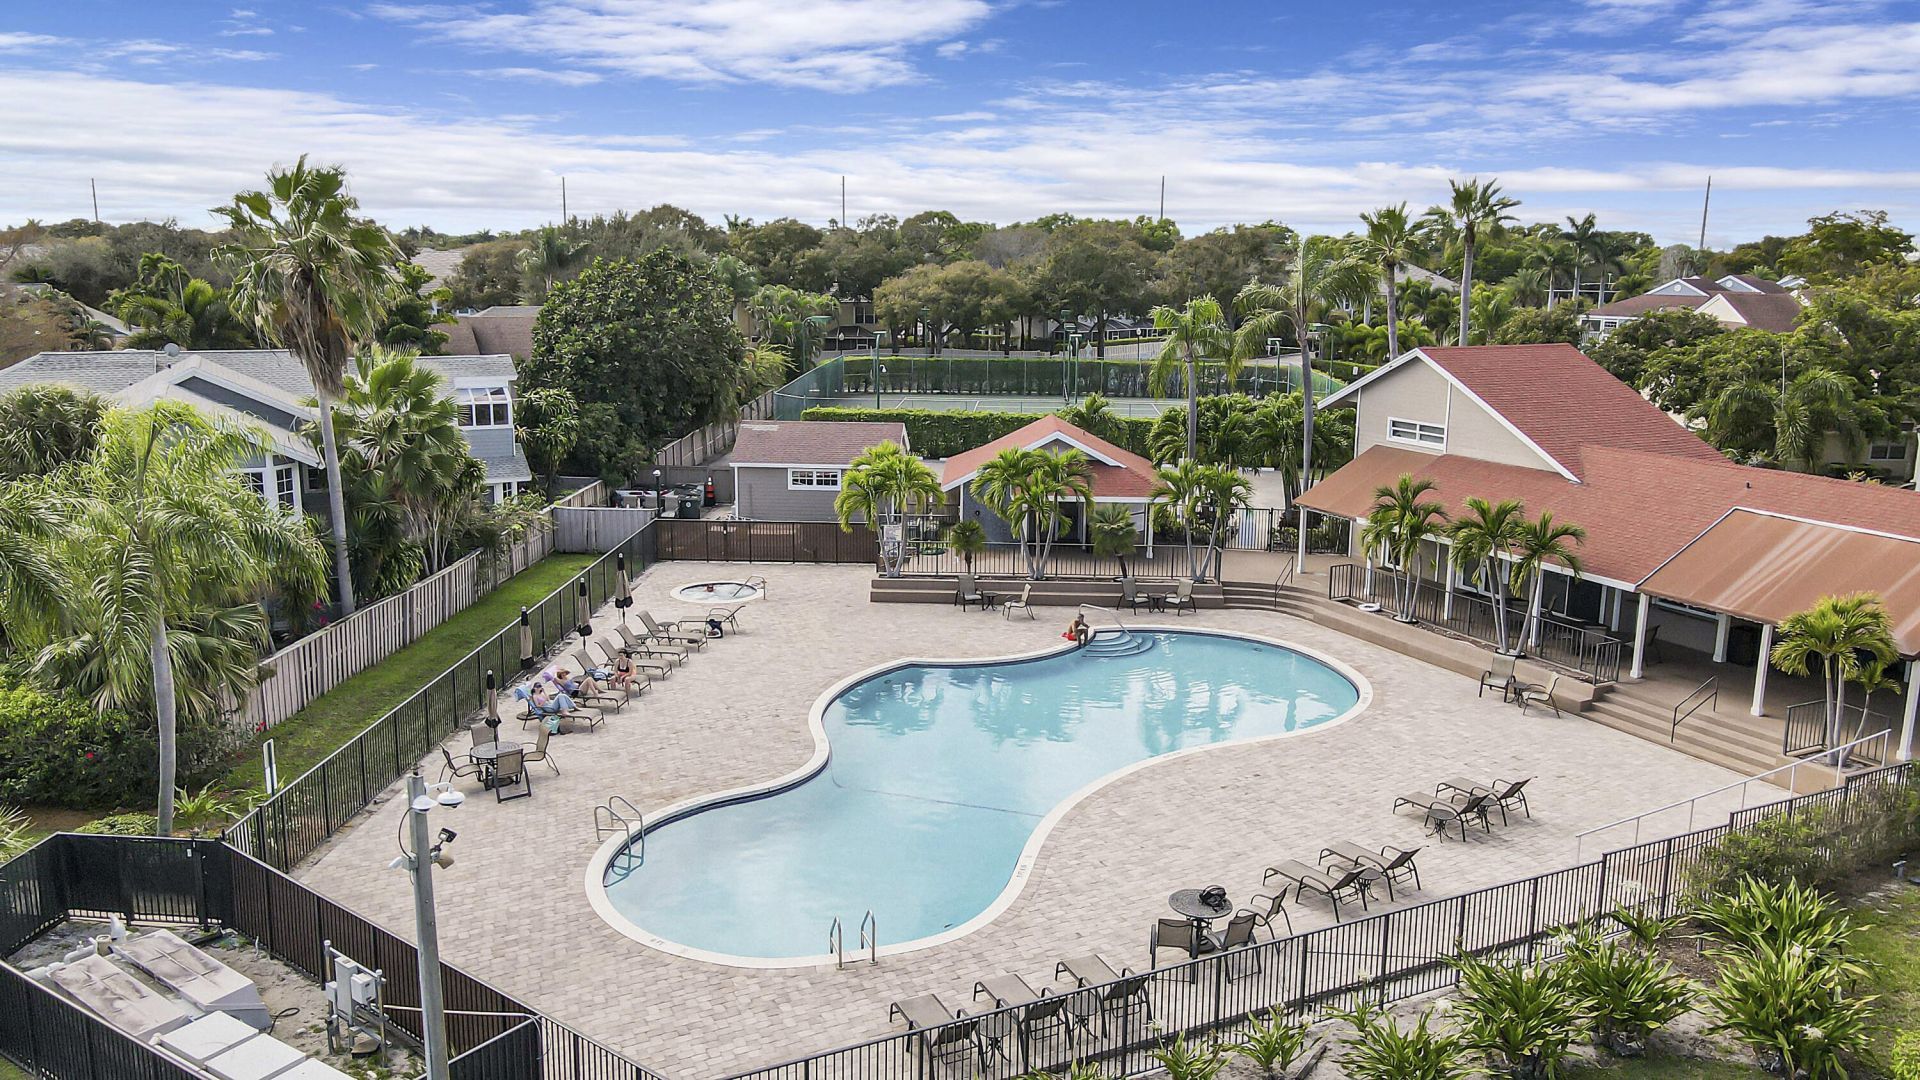
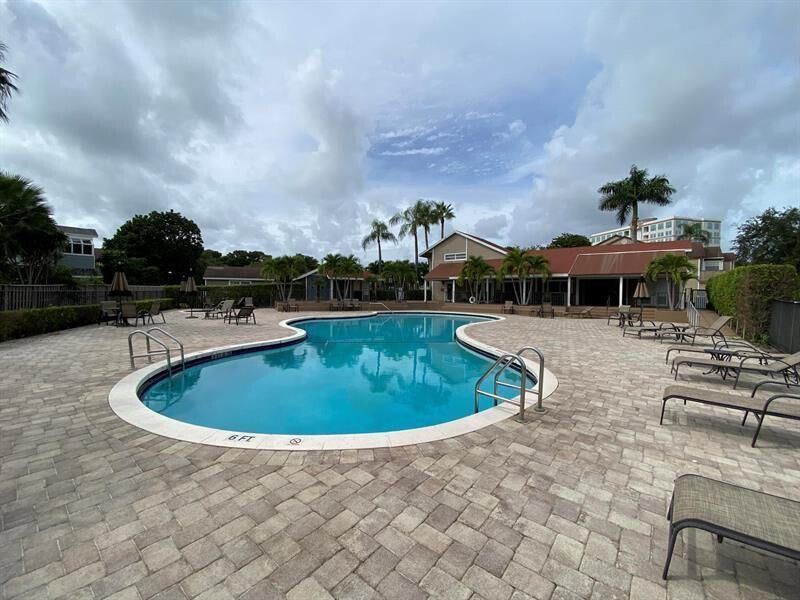
Pool
Sidewalks
Street Lights
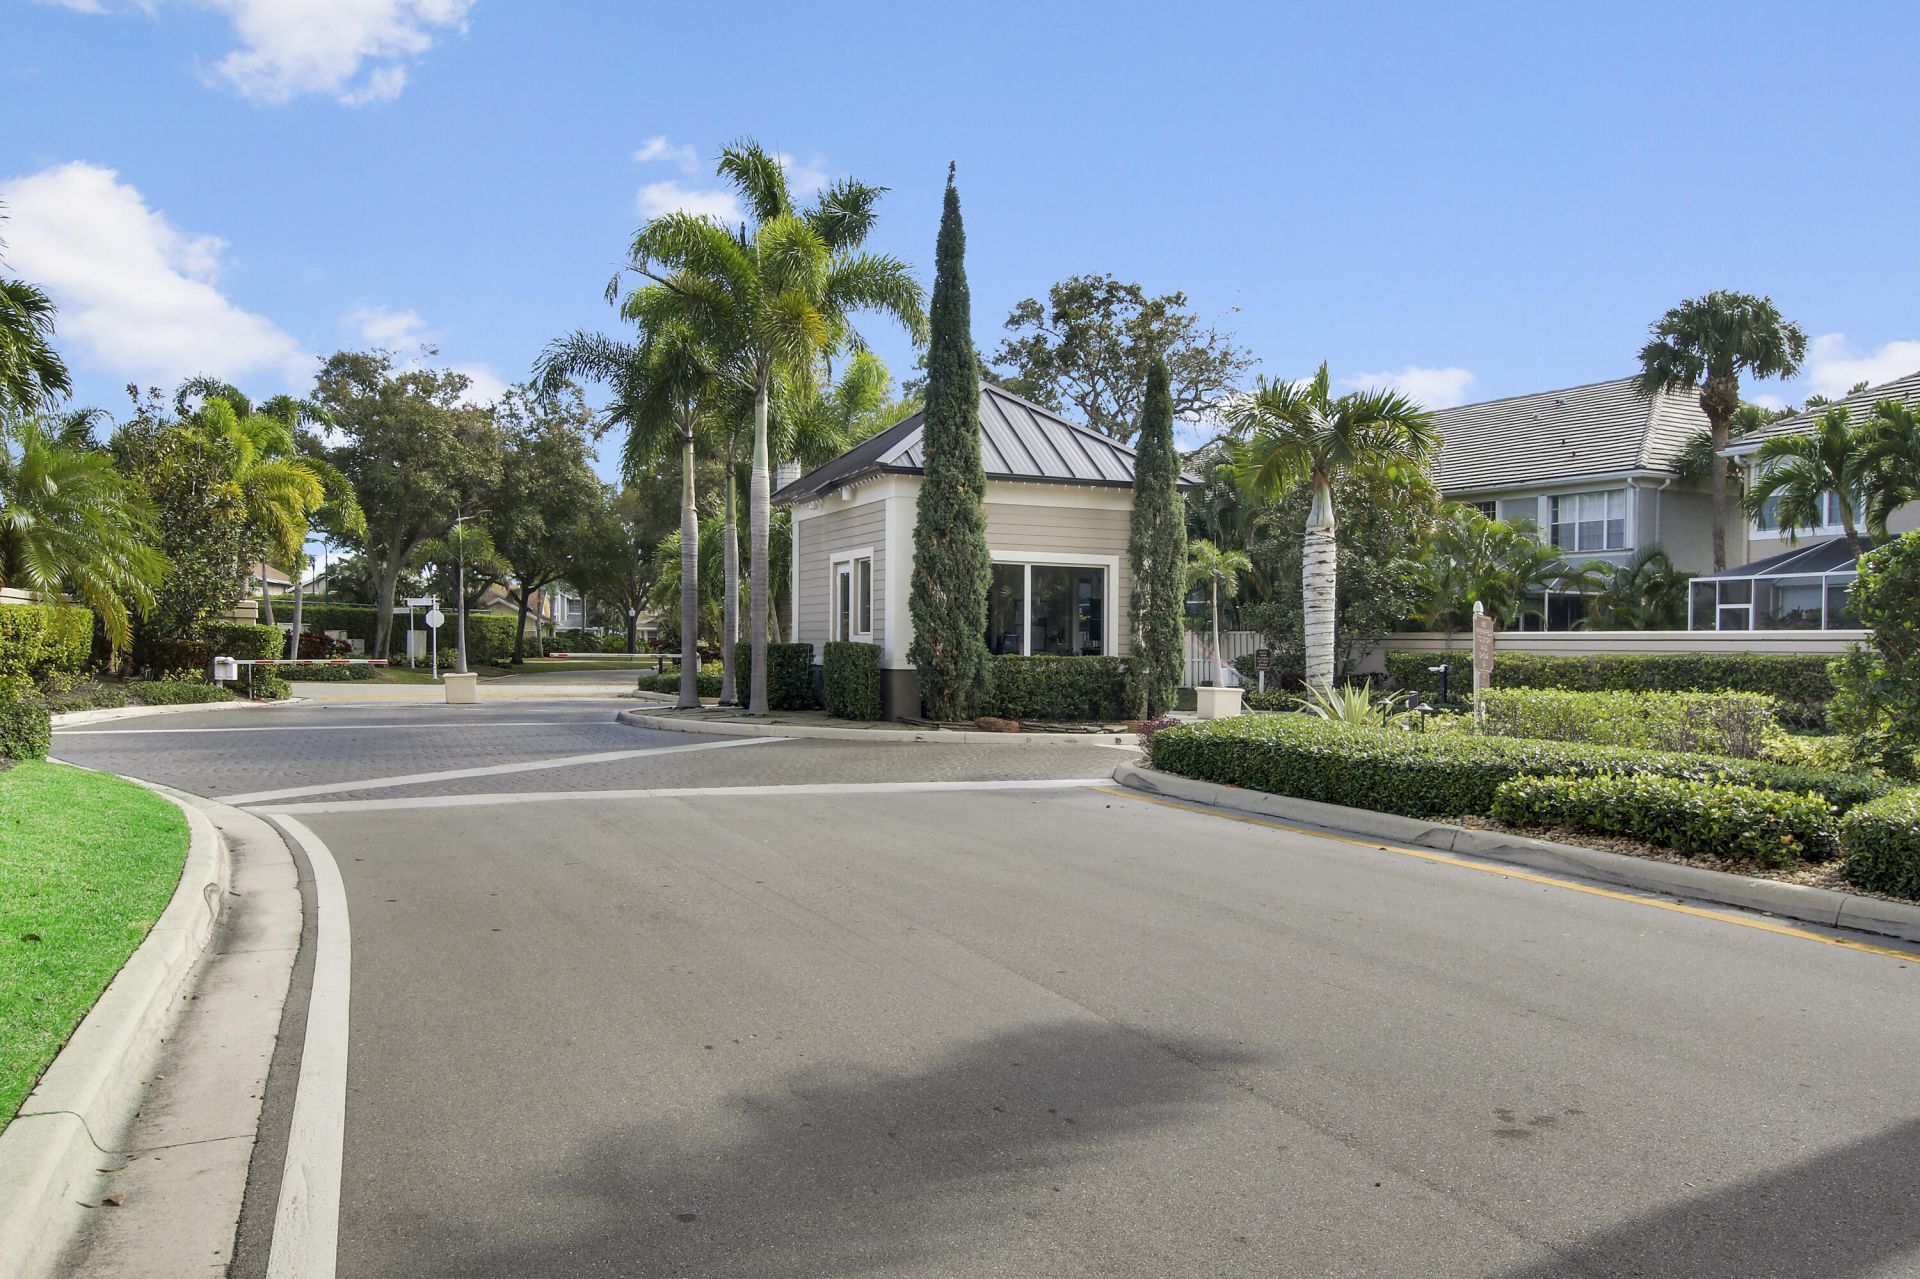
Security
Maintenance

Property Details

Accessibility: Central Living Area
Appliances: Electric Water Heater, Cooktop, Dryer, Disposal, Dishwasher, Electric Range, Microwave, Oven, Refrigerator, Water Heater, Washer, Electric Cooktop, Range
Association: FAIRFIELD AT BOCA
Association Fee Includes: Maintenance Grounds, Security, Common Areas, Recreation Facility, Pool Service
Exterior: Wood Frame
Outdoor Features: Garden
Fencing: Back Yard, Fenced
Flooring: Carpet, Ceramic Tile
Furnished: Unfurnished
Laundry: In Garage
Lot: Corner Lot
Lot: Corner Lot
Lot Dimensions: LARGE CORNET LOT
Parcel#: 06424723200070320
Parking: Driveway, Garage Door Opener, Garage, Attached Garage, Attached
Parking Notes: Driveway, Garage Door Opener, Garage, Attached Garage
Patio/Porch: Patio - Covered, Patio - Open, Porch - Open, Patio, Porch
Pet Fee: 500
Pets Allowed: Yes, Number Limit, Size Limit, Pet Restrictions Possible
Restrictions: Buyer Approval Required, Parking - No Commercial Vehicles, Lease Restrictions
Security: Gated with Guard, Smoke Detector(s)
Sewer: Public Sewer
Special View Info: Garden
Sprinkler: Auto Sprinkler
SQFT Living: 1264
Structure Type: House
Total Rooms: 7
Utilities: Cable Available, Electricity Available
Water: Public
Waterfront Features: None
Windows: Double Hung Metal, Sliding
Construction: Wood Frame

Room Sizes

Living Room: 15 X 16 Level Main
Dining Room: Level - Mainain
Kitchen: 10 X 10 Level Main
Primary Bedroom: 12 X 15 Level Main
Bedroom 2: 10 X 11 Level Main
Bedroom 3: 10 X 10 Level Main

Local Schools

High School: Spanish River
Middle School: Omni
Elementary School: Blue Lake (Palm Beach)

Location

Courtesy of

Agency Name: Luxury Florida Realty Inc.
Agent Name: Phyllis R Casey
Agency Phone: 561-865-8155

agent picture

Presented by

Agent Name: Samantha Saucedo
Agent Phone:
Agency Title: Illustrated Properties
Request Info

IDX logo

Samantha Saucedo
ipre.com
Agent Cell:
863.801.2101
Office Phone:
561.626.7000

Mortgage Calculator

%
years/fixed
yearly
yearly (est.)

Estimated Payment

$ 3,349.45 Principal & Interest $2,577.82 Property Tax $618.50 Homeowner's Insurance $153.13
Mortgage Logo

Login to My Illustrated Account